
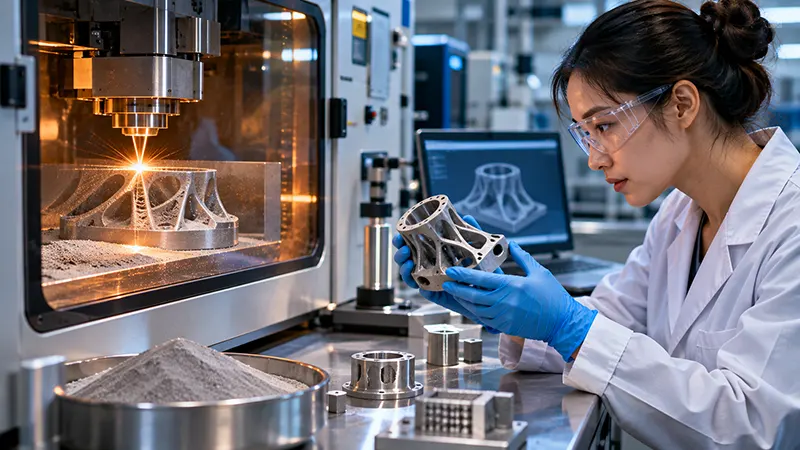
A printed metal part can look solid on the outside while hiding tiny holes beneath the surface. Those pockets, known as porosity, can weaken a component or give cracks a place to start under repeated loading. For aerospace and industrial hardware, manufacturers need to understand where the holes come from before deciding how to prevent them.
Gaps Form When the Laser Doesn’t Melt Enough Metal
Insufficient laser energy can leave neighboring tracks or layers partly unfused. Engineers call this lack-of-fusion porosity, and the resulting voids often have irregular shapes rather than neat, round edges. Scanning too quickly, leaving wide gaps between laser tracks, or spreading thick powder layers can all contribute. Metal additive manufacturing teams reduce the risk by qualifying settings for each alloy and checking that successive melt tracks overlap properly. Simply increasing laser power, however, can introduce a different problem.
Too Much Energy Can Create Its Own Holes
Excessive energy can drive a deep, unstable depression into the molten metal, called a keyhole. As the melt pool collapses, it may trap vapor inside the solidifying part. These keyhole pores are generally more rounded than lack-of-fusion defects, but either kind can reduce fatigue life.
Finding the right balance requires more than one power setting. Scan speed, laser spot size, hatch spacing, and layer thickness work together to determine how the metal melts. Reliable metal 3D printing service providers test a suitable processing window rather than assuming that hotter always means denser.
Powder Quality Matters Before Printing Even Begins
Feedstock powder must spread into consistent layers and melt predictably. Particles with poor flow, contamination, or an unsuitable size distribution can create uneven coverage and affect the final density. Moisture and oxygen exposure may also change how certain powders behave during processing.
During powder metal 3D printing, manufacturers typically control storage conditions, screen reused powder where appropriate, and track material batches. Recycled powder isn’t automatically defective, but repeated use calls for limits and checks on chemistry and particle condition. Good powder handling removes a source of variation before the machine starts building.
Spatter and Shielding Gas Can Disrupt the Build
Laser processing doesn’t happen in complete isolation. Tiny droplets and particles can eject from the melt pool and land elsewhere on the build surface. If spatter interferes with a fresh layer, the next pass may not fuse cleanly, leaving defects behind.
Shielding gas helps carry away fumes and particles while limiting reactions with oxygen. Poor gas flow, blocked filters, or oxygen levels outside the qualified range can undermine that protection. Because additive manufacturing for metals relies on thousands of repeated passes, a seemingly minor disturbance can affect multiple layers before anyone notices.
Part Orientation Changes Where Defects May Appear
The same component can print differently depending on how engineers position it inside the machine. Overhangs, downward-facing surfaces, and areas supported by loose powder may cool differently from well-supported regions. Heat buildup around thick sections or abrupt geometry changes can also affect melt-pool stability.
Designers consider orientation, support placement, and accessible powder-removal paths alongside strength requirements. They may adjust a feature or change the build arrangement rather than accept a geometry that produces unreliable results. Orientation does not eliminate porosity, but it can make the process more consistent.
How Do Manufacturers Catch Pores They Cannot See?
Surface appearance cannot confirm that a printed part is dense throughout. Manufacturers may section and polish sample coupons for microscopic examination, measure density, or use X-ray computed tomography to inspect internal features. Each method has limits: scanning resolution affects which pores CT can detect, while a cut sample only represents the material examined.
Businesses comparing metal 3D printing Huntsville AL providers should examine inspection plans as closely as printer capabilities. Testing requirements should reflect whether a component carries static loads, experiences fatigue, or contains pressure-bearing passages. Acceptance limits depend on the part’s intended use, not a single universal porosity percentage.
Can Post-Processing Remove the Damage?
Hot isostatic pressing, or HIP, exposes suitable metal parts to high temperature and pressure to close certain internal pores. It can improve fatigue performance in some applications, but it cannot reliably repair every lack-of-fusion defect or a pore connected to the surface. Standard heat treatment adjusts material properties; it should not be mistaken for a guaranteed pore-removal step.
Companies looking for Huntsville additive manufacture support should discuss defect prevention, inspection, and finishing before approving production. Based in Huntsville, AL, Additive Manufacturing & Engineering, Inc provides industrial metal 3D printing using laser powder bed fusion, including work with Inconel 718 and GRCop-42. Its manufacturing capabilities are relevant to engineering teams assessing complex geometries, alloy requirements, and inspection needs for demanding metal components.

